
Sold: Jul 31, 2026 - Eco Friendly
Address
225 West Point Drive, St. Simons, GA
Price
$ 535,000
Property Attributes
- MLS#10734113
- TypeSingle Family
- Listing Status Sold
- CountyGlynn
- CitySt. Simons
- NeighborhoodWest Point Lake
- Zip31522
- StyleOther
- Year Built1996
- Taxes$ 3000
- Price$ 535,000
- Bedrooms3
- Full Bathrooms3
- Half Bathrooms1
- Sqr Footage3023
- Lot Size0.48 Acres
Data Source:
Georgia MLS (GAMLS)
Property Description
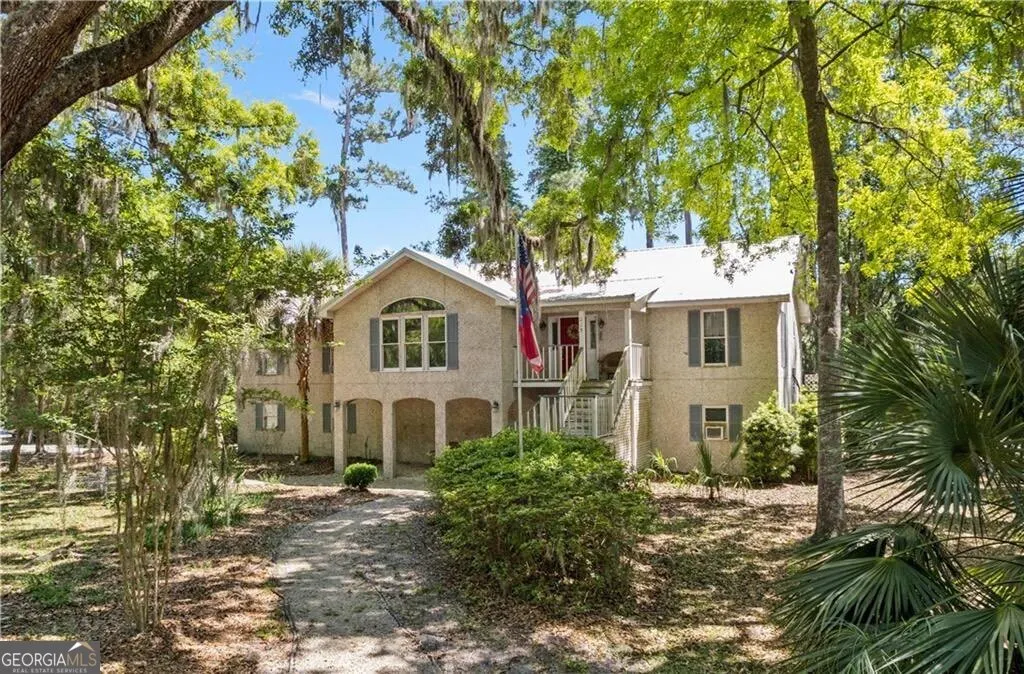
A stunning 360+ year-old Live Oak Tree anchors the front yard and can be admired from inside the home, making this private, naturally landscaped wildlife habitat an irresistible retreat you'll want to call your own. This spacious home offers comfort, character, and incredible versatility. Designed with accessibility in mind, the property includes an elevator and offers a bedroom/bathroom that is wheelchair accessible. The main level (upper) features 3 bedrooms and 3 full bathrooms, including two primary suites with ensuite baths and beautiful travertine showers. Other rooms (possibly more bedrooms) include a study with an electric fireplace and there is an Office with built in shelving. The kitchen is well-appointed with granite countertops and abundant cabinet space, perfect for both everyday living and entertaining. Step outside and enjoy the lovely walk-out deck, accessible from the kitchen, primary bedroom, and study-ideal for relaxing or hosting gatherings. The home sits on a private 1/2-acre lot surrounded by natural landscaping, highlighted by a stunning, Live Oak Tree in the front yard. The backyard features a former koi pond with a statue that needs to be cleaned up and restored to function. The lower level provides exceptional additional space, including a half bath, storage/work rooms, and an office-perfect for a home business, studio, or hobby space. A large two-car, two-door garage offers ample room for vehicles and storage, while additional parking is accessible from both streets. Located in a quiet, historic neighborhood lined with oak trees, this property is a nature lover's dream with endless potential. Being sold as-is. Home offers: Central Vacuum, Generator Transfer Switch, Laminate floors 3 yrs old, HVAC 2006, Roof is 3 yrs old, Live Oak Registered with Live Oak Society Registry. Easy to show!
| Elementary School | Middle School | High School |
|---|---|---|
| Oglethorpe Point Elementary School | Glynn Middle School | Glynn High School |
| Price History | |
|---|---|
| 4/16/2026 | Listed $599,000 |
| 5/4/2026 | 1$595,000 |
| 5/25/2026 | 8$549,900 |
General Features
| Sewer | Public Sewer |
|---|---|
| Heating | Central,Electric |
| Cooling | Ceiling Fan(s),Central Air,Electric |
| Utilities | Electricity Available,Propane |
| Roof | Metal |
| Appliances | Dishwasher,Electric Water Heater,Range,Refrigerator,Stainless Steel Appliance(s) |
| Association Fee Includes | None |
| Patio/Porch Features | Deck |
| Architectural Style | Other |
| Security Features | Smoke Detector(s) |
| Construction Materials | Tabby |
| Year Built | 1996 |
| Levels | Two |
| Property Subtype | Single Family Residence |
| Tax Year | 2025 |
| Community Features | Lake |
| Accessibility | Accessible Approach with Ramp,Accessible Elevator Installed,Shower Access Wheelchair |
| County | Glynn |
| New Construction | false |
| Property Type | Residential |
| HOA | false |
| Attached Garage | true |
| Energy Efficient | Insulation |
| Subdivision Name | West Point Lake |
| Garage Y/N | true |
| Full Baths | 3 |
| Close Price | 535000 |
| Status | Sold |
| Buyer Financing | Conventional |
| Directions | Travel Frederica Rd North, at the northland round-about, take the 2nd exit to stay on Frederica Road. Stay on Frederica Rd, just past Wesley Church at Frederica.... then turn Left on West Point Drive. Stay on Road until it ends and the home is on the left. Corner of West Point Drive and Mimosa Drive. |
| High School | Glynn |
| City | St. Simons |
| Lot Size Units | Square Feet |
| Lot Size Square Feet | 20908.8 |
| Carport Y/N | false |
| Elementary School | Oglethorpe Point |
| Land Lease Y/N | false |
| Tax Annual Amount | 3000 |
| Home Warranty Y/N | false |
| Middle/Junior High School | Glynn |
| Property Condition | Resale |
| Concessions | Yes |
| Structure Type | House |
| Building Area Units | Square Feet |
| Living Area Units | Square Feet |
| Standard Status | Closed |
| Occupancy Type | Vacant |
| Virtual Tour | https://www.propertypanorama.com/instaview/golden_isles/1661309 |
Interior Features
| Interior Amenities | Walk-In Closet(s) |
|---|---|
| Basement | None |
| Flooring | Tile,Vinyl |
| Total Fireplaces | 1 |
| Fireplace Features | Other |
| Air Conditioning Y/N | true |
| Heating Y/N | true |
| Fireplace Y/N | true |
| Above Grade Finished Area | 3023 |
| Half Baths | 1 |
| Laundry Features | Mud Room |
| Total Bedrooms | 3 |
| Main Level Bedrooms | 3 |
| Main Level Bathrooms | 3 |
| Below Grade Finished Area Unit Type | Square Feet |
| LivingAreaSource | Public Records |
| Above Grade Finished Area Unit Type | Square Feet |
| Kitchen Features | Breakfast Bar,Pantry,Solid Surface Counters |
| Total Baths | 4 |
| Dining Room Features | Dining Rm/Living Rm Combo |
Exterior Features
| Parking Features | Garage,Attached,Garage Door Opener,Side/Rear Entrance |
|---|---|
| Lot Features | Level |
| Water Source | Public |
| Total Parking | 2 |
| Lot Size Area | 20908.8 |
| Foundation Details | Pillar/Post/Pier,Slab |
| Building Area Total | 3023 |
| Lot Size Acres | 0.48 |
| Lot Size Source | Public Records |
Amenities
- Foreclosure
- Views
- Short Sale
- New Construction
- Adult 55+
- Lease To Own
- No HOA Fees
- Furnished
- Primary On Main
- Air Conditioning
- Seller Finance
- Green
- Fixer Upper
- Horse
- Golf
- Fireplace
- Deck
- Garage
- Basement
- Pool
Property vs Single Family Average in 31522
Price
Taxes
Year Built
 All information deemed reliable but not guaranteed. All properties are subject to prior sale, change or withdrawal. Neither listing broker(s) or information provider(s) shall be responsible for any typographical errors, misinformation, misprints and shall be held totally harmless. Listing(s) information is provided for consumers personal, non-commercial use and may not be used for any purpose other than to identify prospective properties consumers may be interested in purchasing. Information on this
 ©2026 Georgia Multiple Listing Service All information deemed reliable but not guaranteed. All properties are subject to prior sale, change or withdrawal. Neither listing broker(s) or information provider(s) shall be responsible for any typographical errors, misinformation, misprints and shall be held totally harmless. Listing(s) information is provided for consumer's personal, non-commercial use and may not be used for any purpose other than to identify prospective properties consumers may
 Golden Isles Association of REALTORS® All information deemed reliable but not guaranteed. All properties are subject to prior sale, change or withdrawal. Neither listing broker(s) or information provider(s) shall be responsible for any typographical errors, misinformation, misprints and shall be held totally harmless. Listing(s) information is provided for consumer's personal, non-commercial use and may not be used for any purpose other than to identify prospective properties consumers may be
