
Waterfront - New Construction


Address
123 Rice Mill, St. Simons Island, GA
Price
$ 1,395,000
Property Attributes
- MLS#2000838
- TypeSingle Family
- Listing Status Active
- CountyGlynn
- CitySt. Simons Island
- AreaS4: North SSI
- NeighborhoodHampton Plantation
- Zip31522
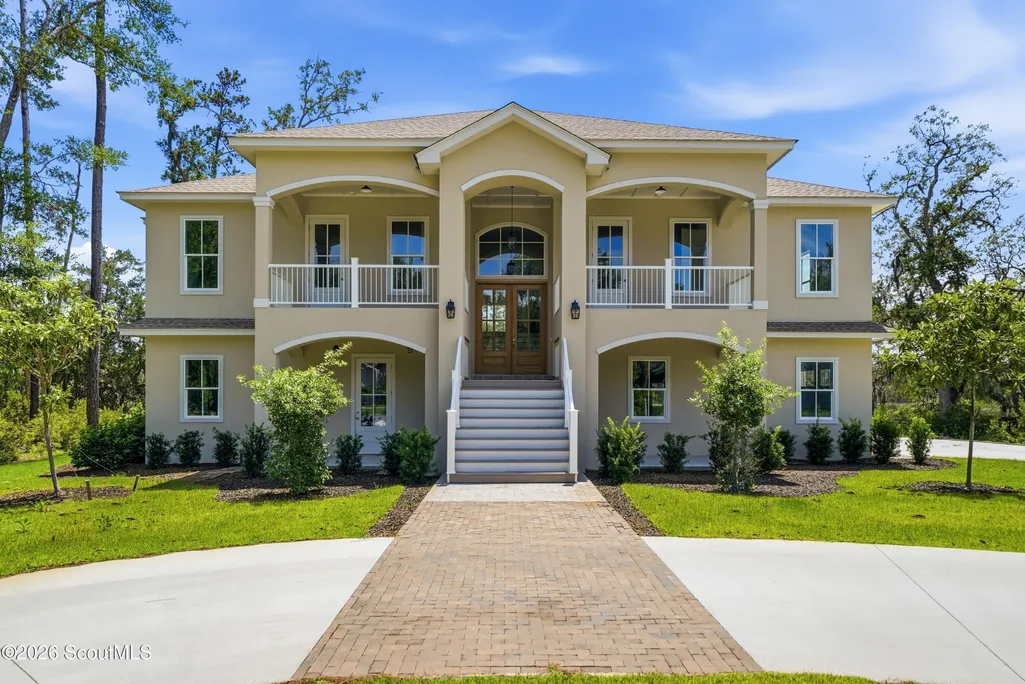
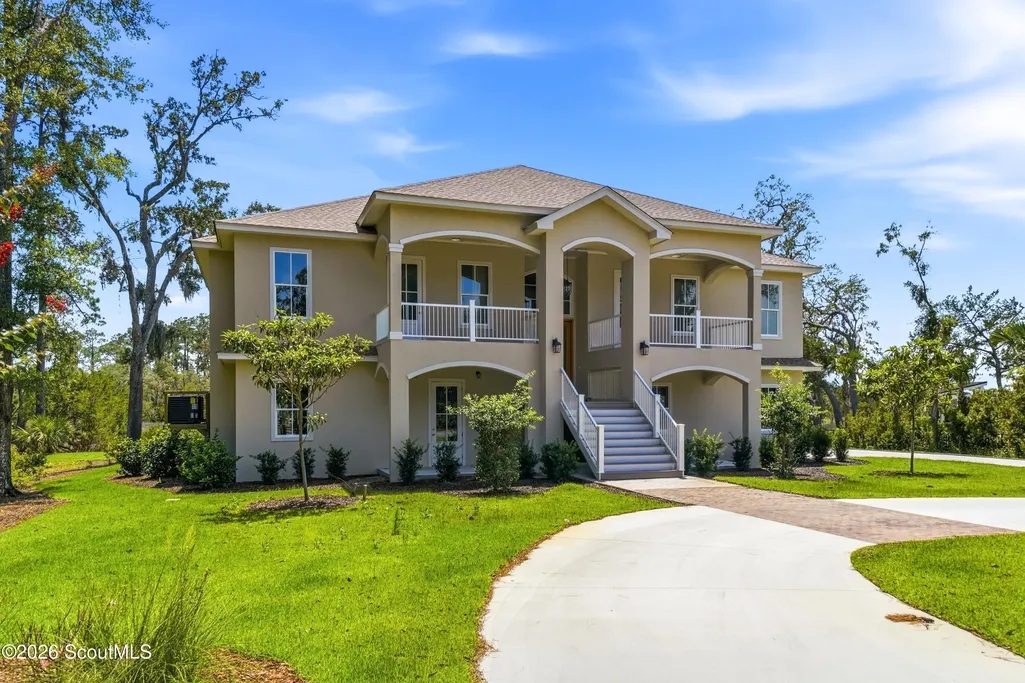
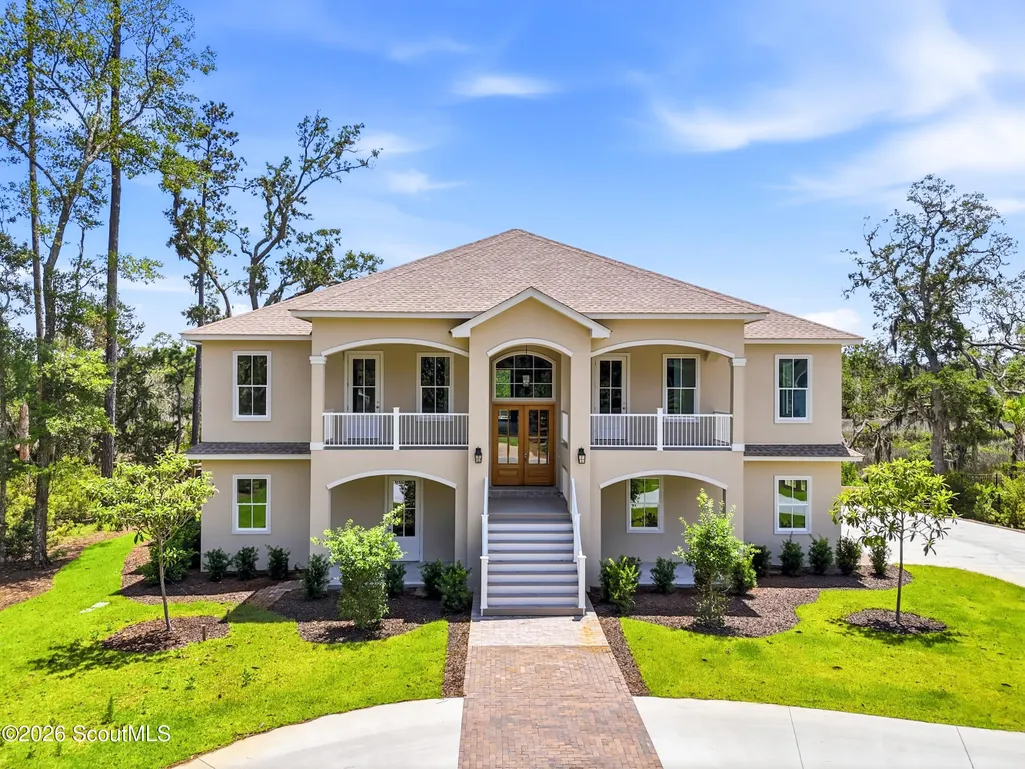
- StyleLow Country
- Year Built2026
- Price$ 1,395,000
- Bedrooms4
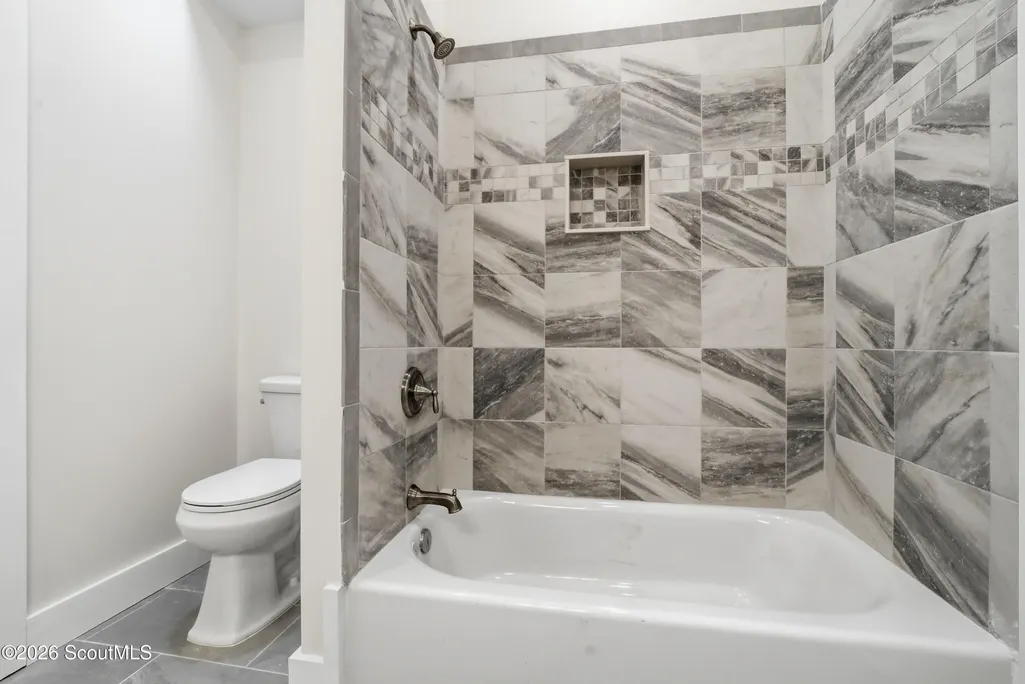
- Full Bathrooms3
- Half Bathrooms0
- Sqr Footage4300
- Lot Size0.4 Acres
Data Source:
Golden Isles AOR (MYGIAR)
Property Description
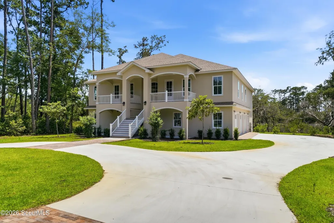
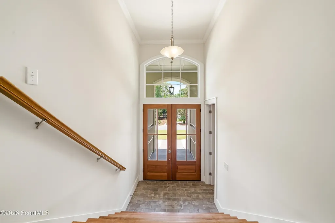
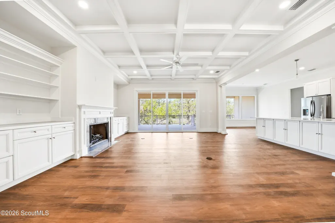
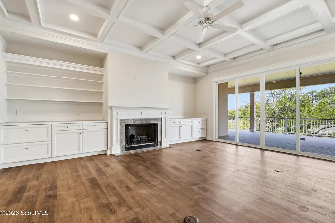
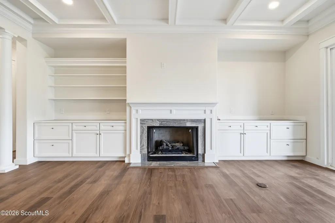
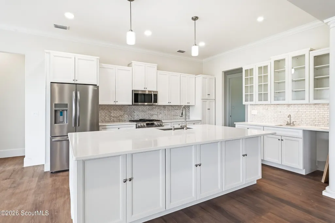
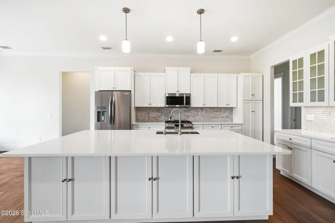
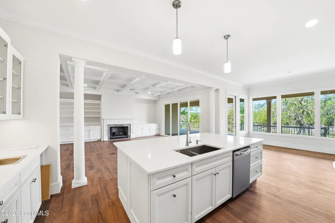
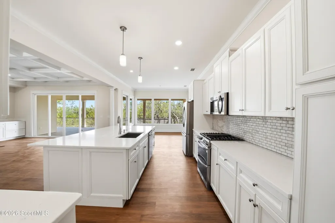
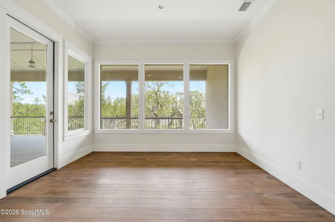
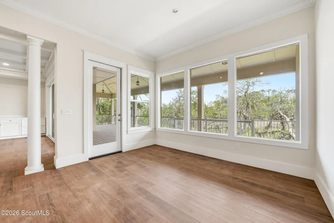
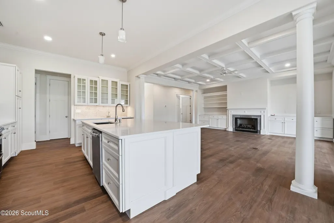
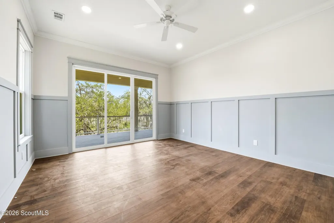
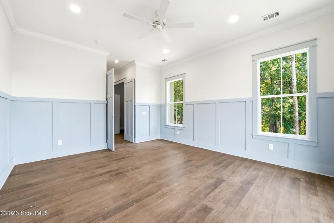
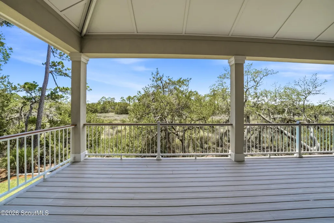
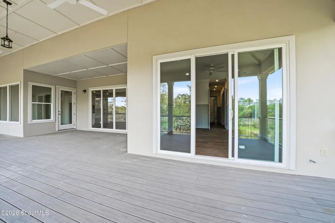
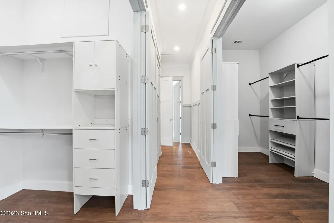
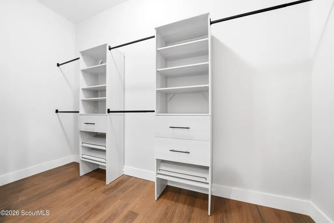
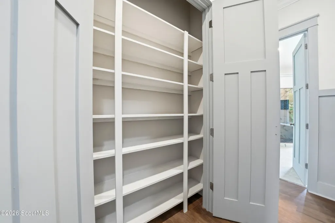
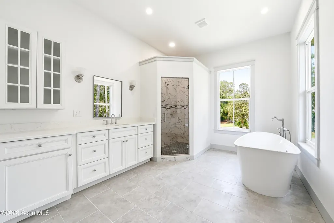
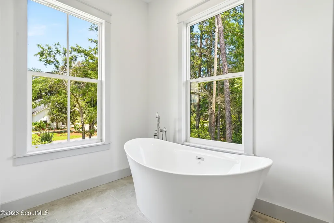
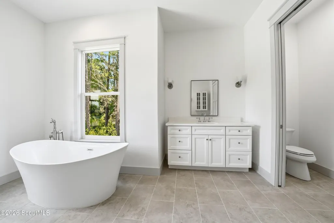
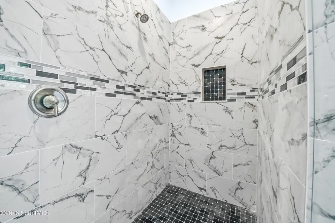
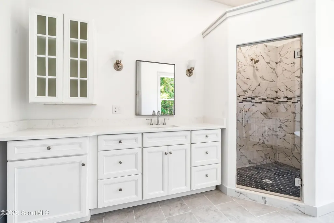
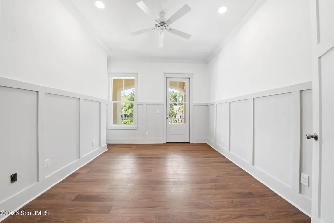
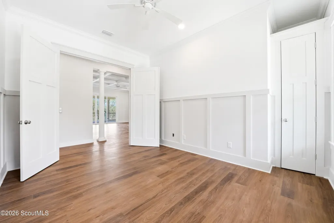
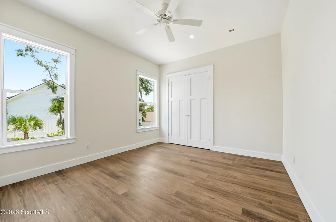
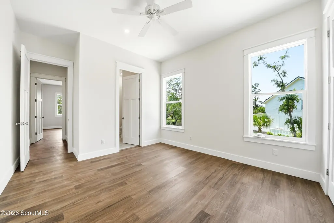
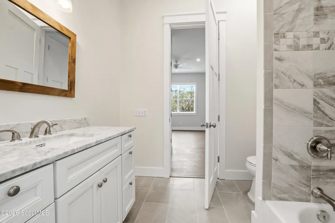
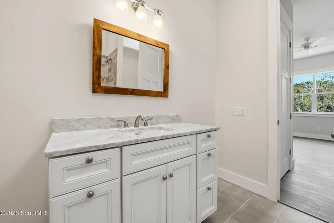
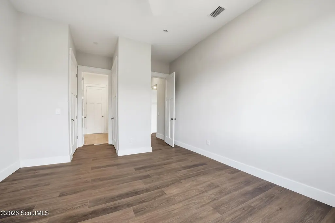
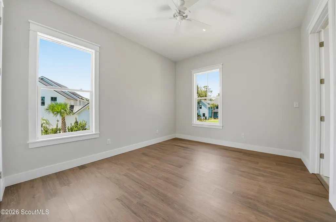
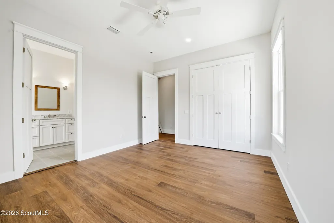
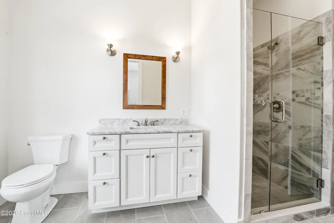
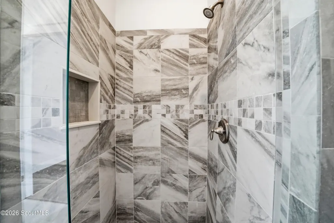
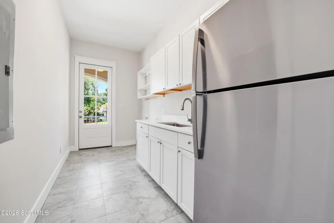
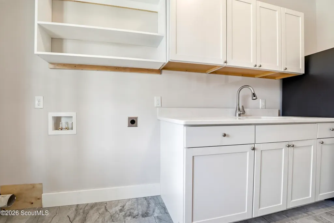
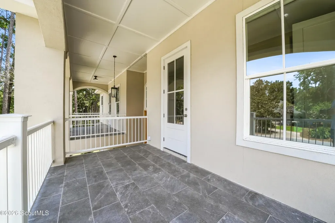
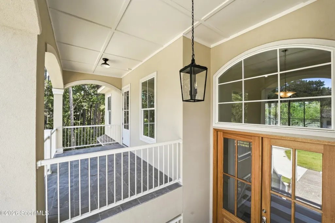
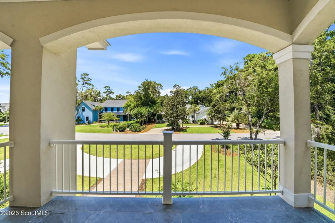
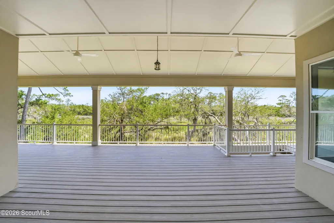
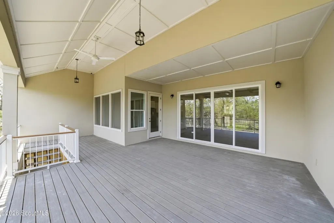
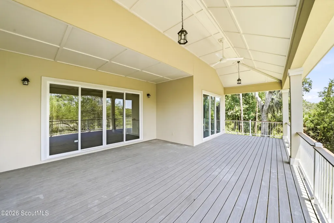
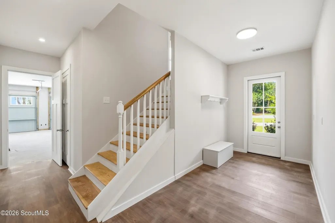
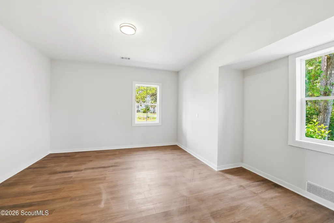
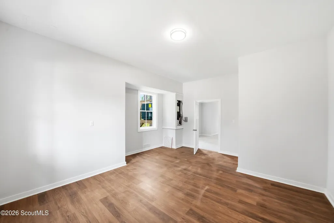
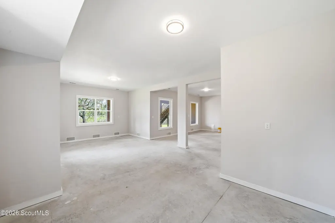
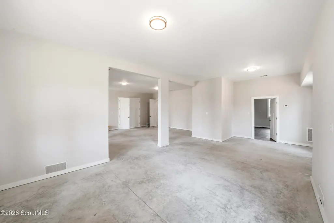
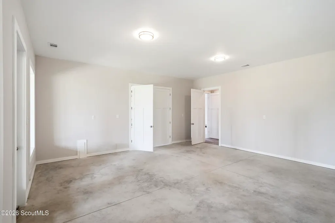
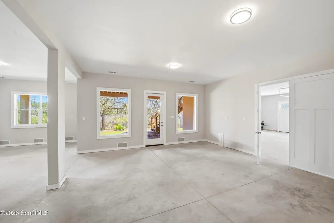
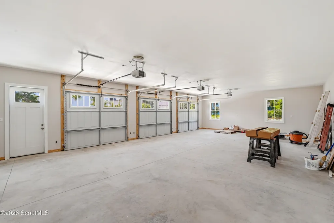
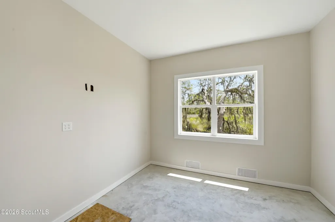
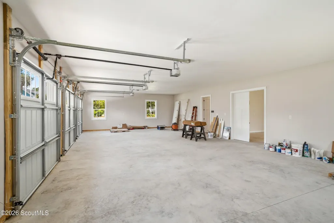
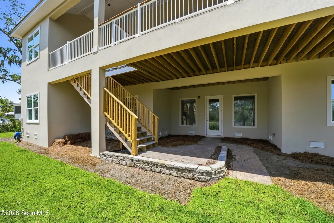
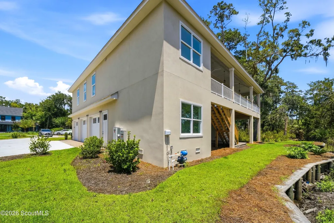
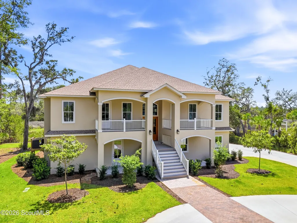
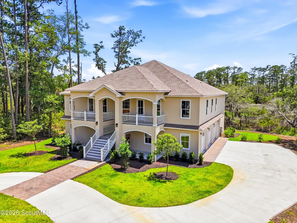
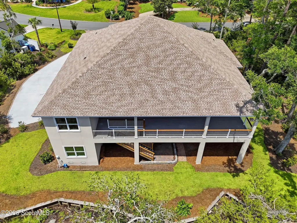
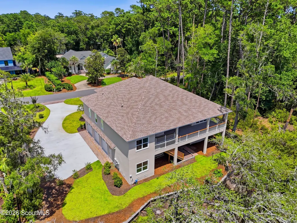
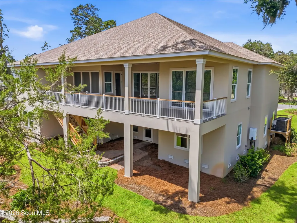
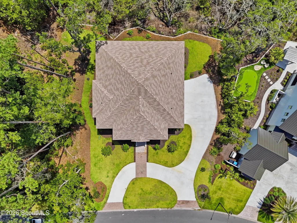
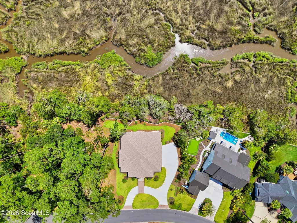
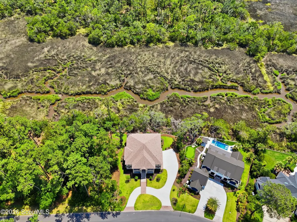
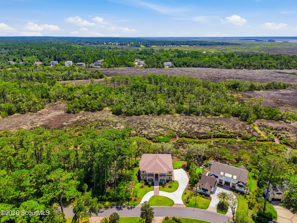
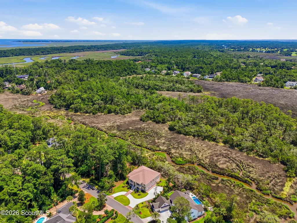
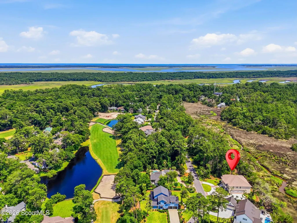
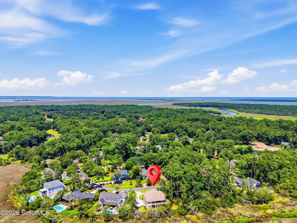
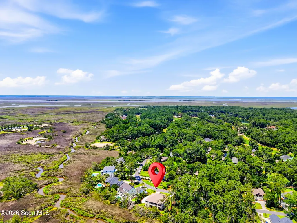
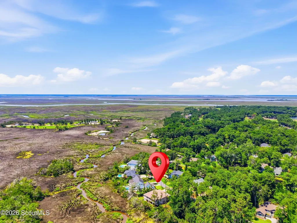
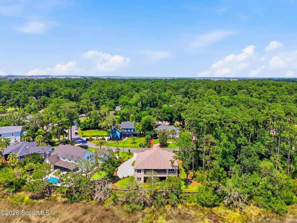
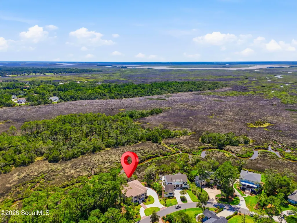
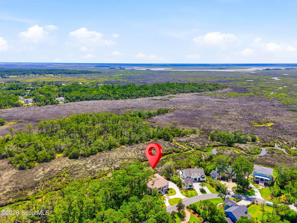
Experience marshfront living in one of St. Simons Island's most sought-after gated communities, Hampton Plantation. This newly constructed home off ers four bedrooms, three baths, a dedicated office, and breathtaking marsh views that create a stunning backdrop for everyday living. Designed with both comfort and convenience in mind, the home features an elevator, circular driveway, three-car garage, and an abundance of storage. The ground level includes finished flex spaces ideal for a media room, playroom, fitness area, hobby space, or additional gathering areas. Thoughtful upgrades include wiring for both an EV charging station and a generator. Buyers still have the opportunity to add their personal touch, as the seller is willing to negotiate some finishing details. Located within the gated community of Hampton Plantation, residents enjoy a private setting surrounded by marshes, mature live oaks, and the renowned King and Prince Golf Club. This premier location offers the perfect balance of privacy and convenience, with easy access to beaches, dining, shopping, and all that St. Simons Island has to offer. An exceptional financing opportunity is also available. Seller financing is offered with 20% down, a 30-year amortization schedule, a three- to five-year balloon, and an interest rate set at 1% below the prevailing rates offered by many major lending institutions. This is a rare opportunity to own a newly constructed marsh front home that combines luxury, flexibility, and an attractive financing option in one of Coastal Georgia's most desirable communities. The King & Prince golf course, located within Hampton Plantation is undergoing a significant transformation under new ownership, adding even more excitement and long-term appeal to this already exceptional neighborhood. Seller holds an inactive real estate license in North Carolina.
| Elementary School | Middle School | High School |
|---|---|---|
| Oglethorpe Elementary School | Glynn Middle School Middle School | Glynn Academy High School |
| Price History | |
|---|---|
| 6/24/2026 | Listed $1,495,000 |
| 8/3/2026 | 7$1,395,000 |
General Features
| Living Area | 4300 |
|---|---|
| Sewer | Public Sewer |
| Heating | Central,Electric |
| Cooling | Ceiling Fan(s),Central Air,Electric |
| Utilities | Electricity Connected,Sewer Connected,Water Connected,Propane,Propane Tank Owned,Underground Utilities |
| Possession | Close Of Escrow |
| Roof | Asphalt |
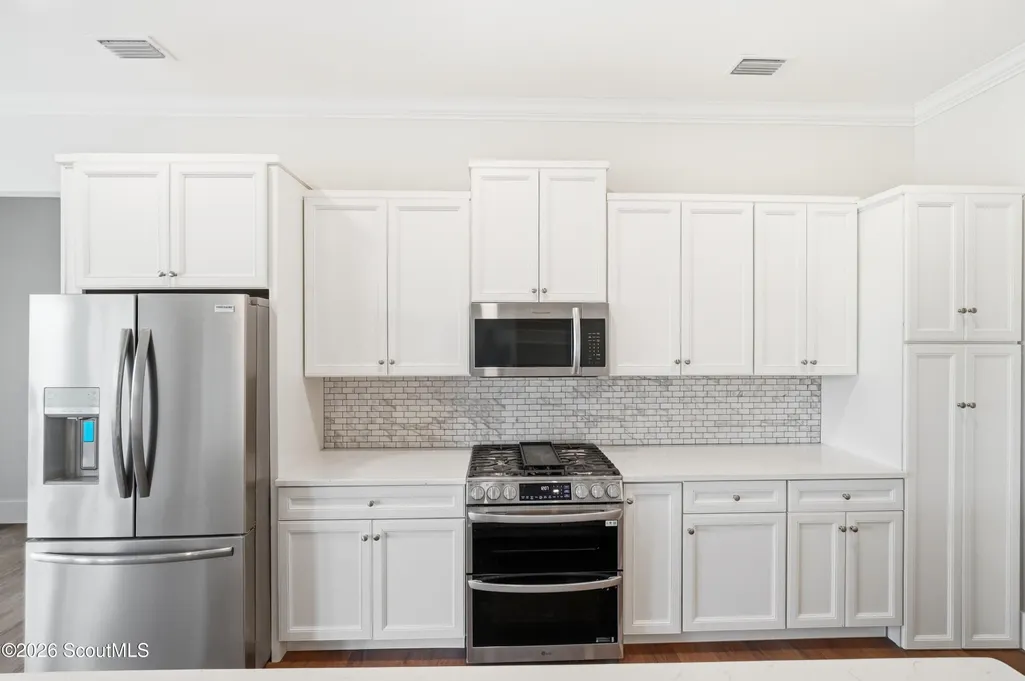
| Appliances | Dishwasher,Disposal,Double Oven,Gas Range,Microwave,Refrigerator |
| HOA Fee | 325 |
| Garage Spaces | 3 |
| Association Fee Includes | Other |
| Patio/Porch Features | Covered,Deck,Front Porch,Patio,Porch |
| Architectural Style | Low Country |
| Security Features | Smoke Detector(s) |
| Construction Materials | Stucco |
| Year Built | 2026 |
| Electric | 200+ Amp Service,Circuit Breakers |
| View | Natural Landscape,Other |
| Property Subtype | Single Family Residence |
| Current Use | Single Family |
| Community Features | Gated,Street Lights |
| Assoc Fee Paid Per | Quarterly |
| County | Glynn |
| New Construction | true |
| Property Type | Residential |
| Association Amenities | Gated,Security |
| HOA | true |
| Attached Garage | true |
| Subdivision Name | Hampton Plantation |
| Garage Y/N | true |
| Total Rooms | 9 |
| Full Baths | 3 |
| Special Listing Conditions | Agent Owned |
| Status | Active |
| Directions | From Sea Island Rd, turn north onto Frederica Rd. Travel to roundabout and take the first exit onto Lawrence Rd. (which becomes Hampton Point Dr.) Travel for five miles and at the "V" in the road (watch for flag pole), turn off to the left onto Butler Lake Dr. Take the first left into Hampton Plantation. Gate code or notice to security required. Upon entry into Hampton Plantation, travel on Rice Mill to 123 on the left. |
| High School | Glynn Academy |
| City | St. Simons Island |
| Association Name | Hampton Plantation POA |
| MLS Area | S4: North SSI |
| Lot Size Square Feet | 17424 |
| Listing Terms | 1031 Exchange,Cash,Conventional |
| Elementary School | Oglethorpe |
| Middle/Junior High School | Glynn Middle School |
| Property Condition | New Construction |
| Additional Parcels Y/N | false |
| Virtual Tour | https://www.propertypanorama.com/instaview/golden_isles/2000838 |
| Structure Type | House |
| Builder Name | Wildsmith Construction |
| Standard Status | Active |
| Occupancy Type | Vacant |
| Legal Description | 123 HAMPTON PLANTATION |
Interior Features
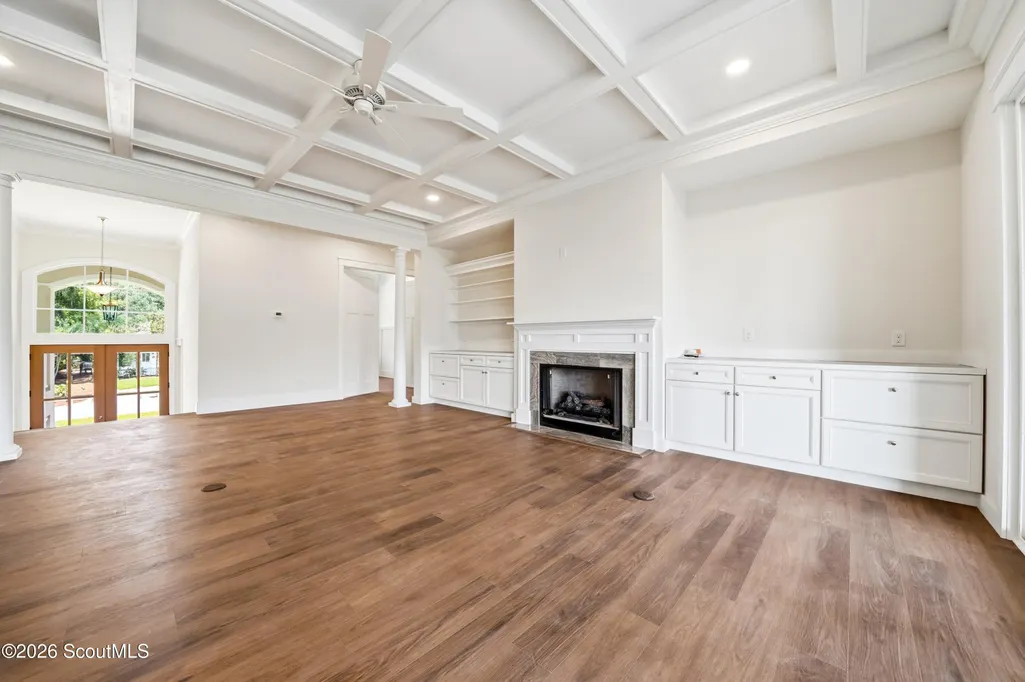
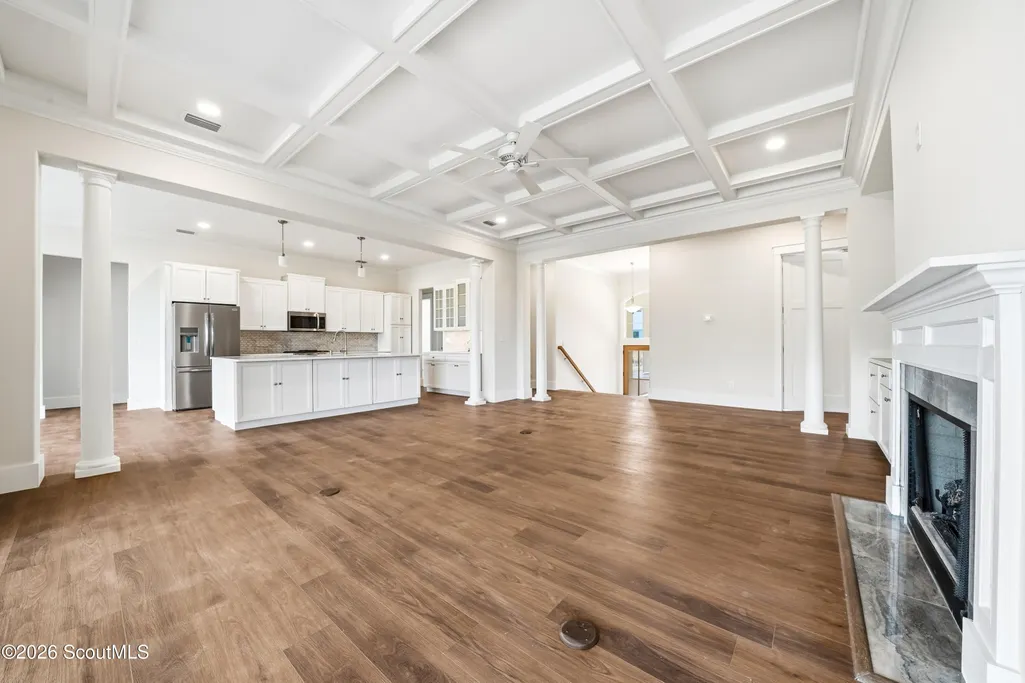
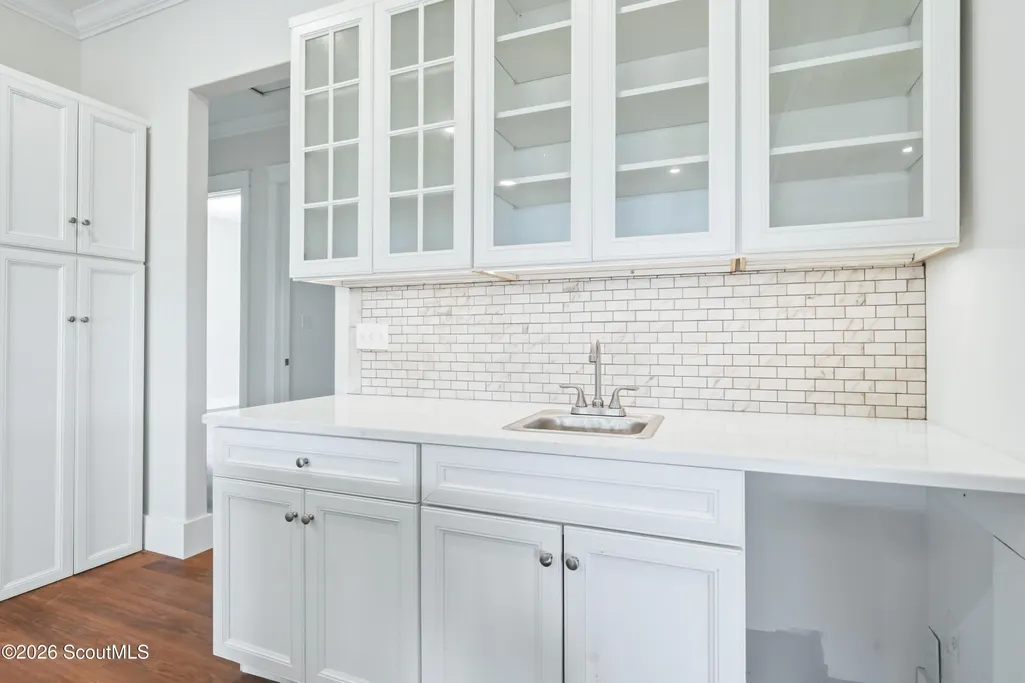
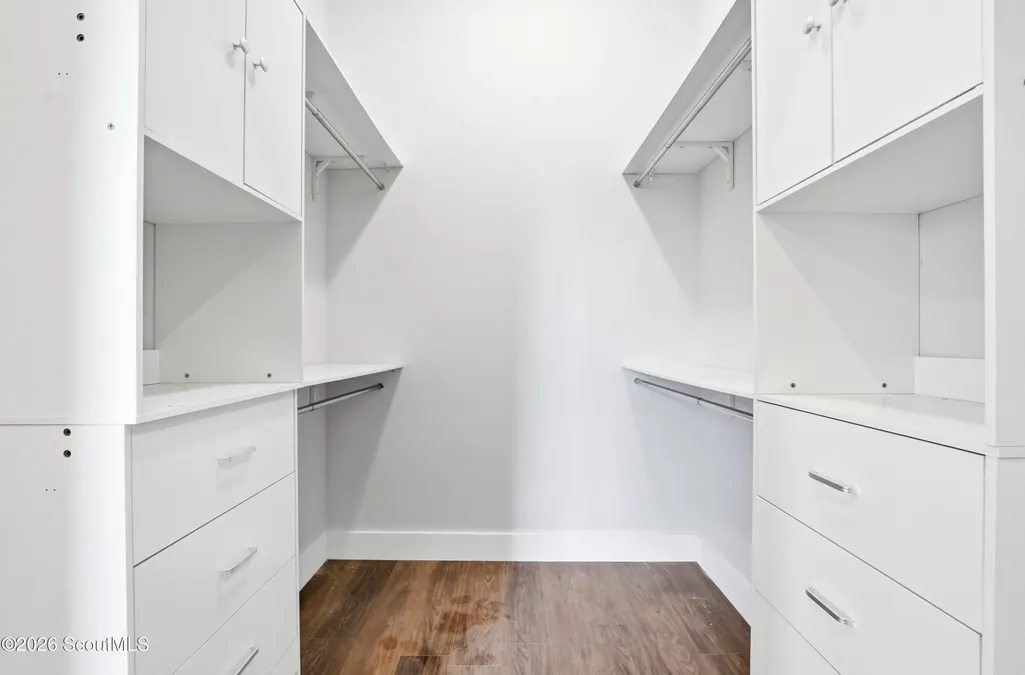
| Interior Amenities | Bookcases,Breakfast Bar,Ceiling Fan(s),Coffered Ceiling(s),Crown Molding,Double Vanity,Elevator,High Ceilings,High Speed Internet,Primary Suite,Recessed Lighting,Walk-In Closet(s) |
|---|---|
| Flooring | Vinyl |
| Total Fireplaces | 1 |
| Fireplace Features | Gas Log,Living Room |
| Common Walls | No Common Walls |
| Basement (Y/N) | No |
| Air Conditioning Y/N | true |
| Heating Y/N | true |
| Window Features | Double Pane Windows,Insulated Windows,No Window Treatments |
| Fireplace Y/N | true |
| Laundry Features | Electric Dryer Hookup,Laundry Room,Sink,Upper Level,Other |
| Total Bedrooms | 4 |
| LivingAreaSource | Plans |
| Total Baths | 3 |
Exterior Features
| Exterior Amenities | Balcony |
|---|---|
| Parking Features | Attached,Driveway,Garage Door Opener,Garage Faces Side,Paved |
| Lot Features | Back Yard,Full Size Lot,Interior Lot,Level |
| Water Source | Public |
| Lot Size Area | 17424 |
| Foundation Details | Slab |
| Number of Buildings | 1 |
| Spa | false |
| Lot Size Acres | 0.4 |
| Road Surface Type | Paved |
| Private Pool | false |
| Waterfront Y/N | true |
| Road Frontage Type | Private Road |
| Number of Lots | 1 |
| Road Responsibility | Private Maintained Road |
Amenities
- Foreclosure
- Views
- Short Sale
- New Construction
- Adult 55+
- Lease To Own
- No HOA Fees
- Furnished
- Primary On Main
- Air Conditioning
- Seller Finance
- Green
- Fixer Upper
- Horse
- Golf
- Fireplace
- Deck
- Garage
- Basement
- Pool
Property vs Single Family Average in 31522
Price
Year Built
In The Neighborhood
Primary On Main
St. Simons Island
$ 650,000
- Type
- Single Family
- Size
- 1,827 SqFt
- Rooms
- 3 Beds + 2.5 Baths
Primary On Main
St. Simons Island
$ 650,000
- Type
- Single Family
- Size
- 2,939 SqFt
- Rooms
- 4 Beds + 3.5 Baths
Fixer Upper
St. Simons Island
$ 1,447,500
- Type
- Single Family
- Size
- 3,856 SqFt
- Rooms
- 4 Beds + 3.5 Baths
 All information deemed reliable but not guaranteed. All properties are subject to prior sale, change or withdrawal. Neither listing broker(s) or information provider(s) shall be responsible for any typographical errors, misinformation, misprints and shall be held totally harmless. Listing(s) information is provided for consumers personal, non-commercial use and may not be used for any purpose other than to identify prospective properties consumers may be interested in purchasing. Information on this
 ©2026 Georgia Multiple Listing Service All information deemed reliable but not guaranteed. All properties are subject to prior sale, change or withdrawal. Neither listing broker(s) or information provider(s) shall be responsible for any typographical errors, misinformation, misprints and shall be held totally harmless. Listing(s) information is provided for consumer's personal, non-commercial use and may not be used for any purpose other than to identify prospective properties consumers may
 Golden Isles Association of REALTORS® All information deemed reliable but not guaranteed. All properties are subject to prior sale, change or withdrawal. Neither listing broker(s) or information provider(s) shall be responsible for any typographical errors, misinformation, misprints and shall be held totally harmless. Listing(s) information is provided for consumer's personal, non-commercial use and may not be used for any purpose other than to identify prospective properties consumers may be
