
Golf Course - Primary on Main
Address
161 Rice Mill Mill, St. Simons Island, GA
Price
$ 1,150,000
Property Attributes
- MLS#2002121
- TypeSingle Family
- Listing Status Active
- CountyGlynn
- CitySt. Simons Island
- AreaS4: North SSI
- NeighborhoodHampton Plantation
- Zip31522
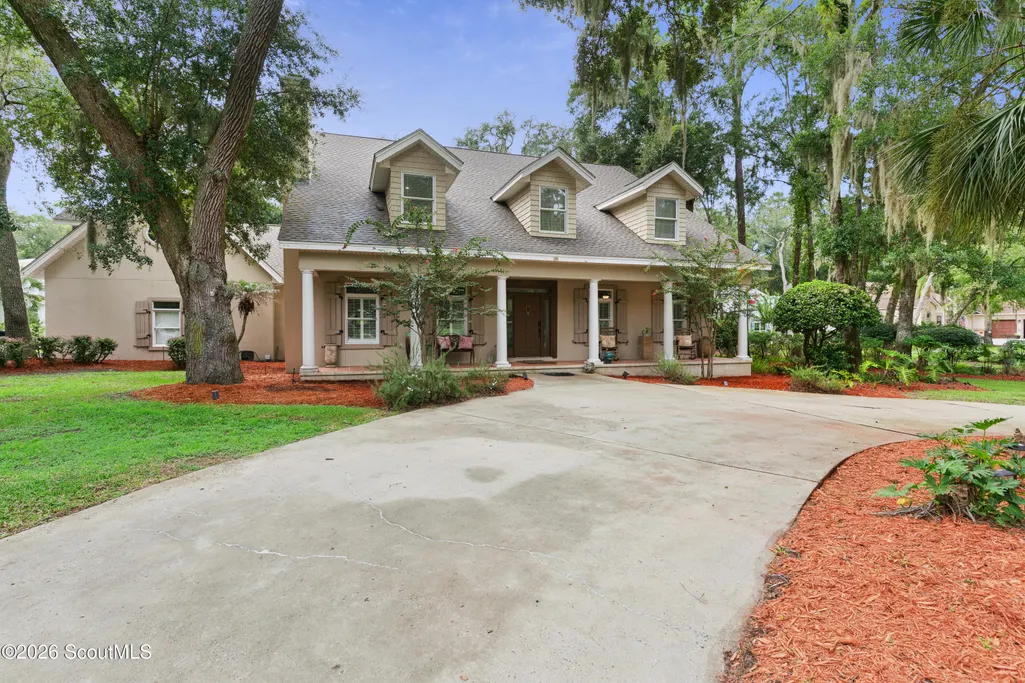
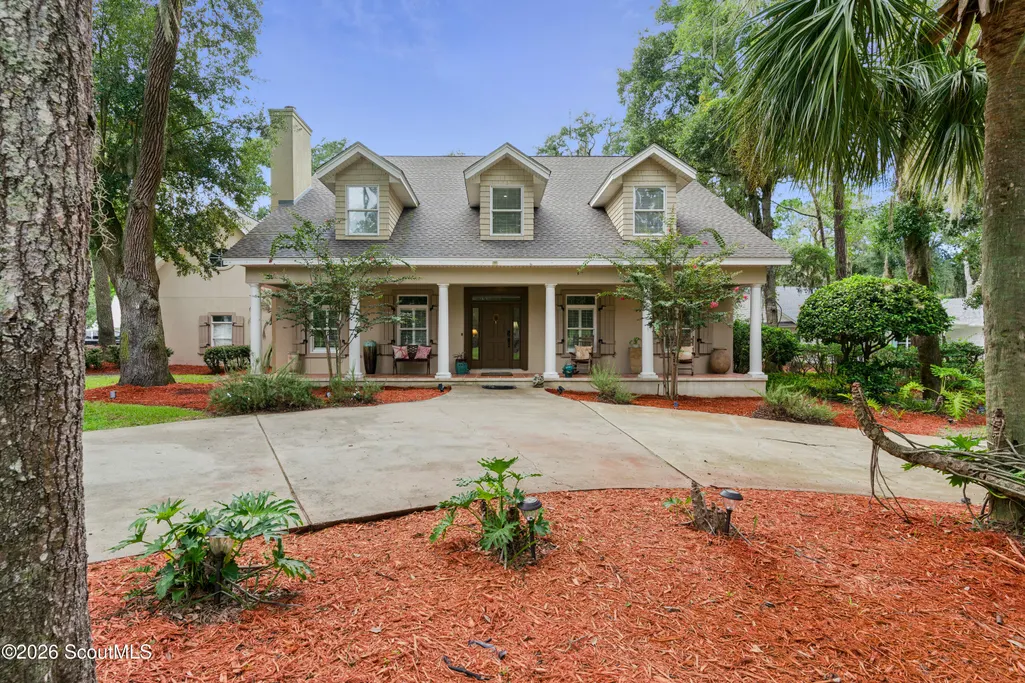
- StyleCape Cod
- Year Built2000
- Taxes$ 5858
- Price$ 1,150,000
- Bedrooms4
- Full Bathrooms3
- Half Bathrooms2
- Sqr Footage4801
- Lot Size0.41 Acres
Data Source:
Golden Isles AOR (MYGIAR)
Property Description
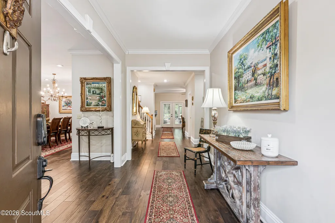
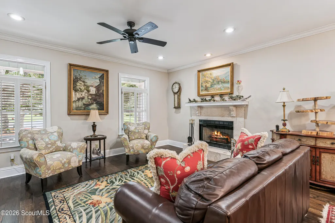
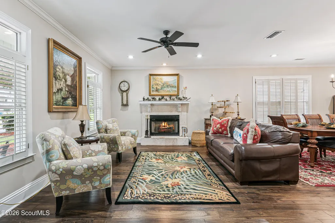
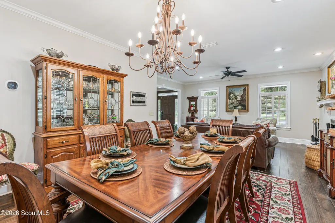
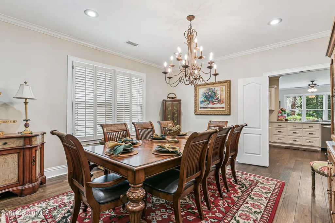
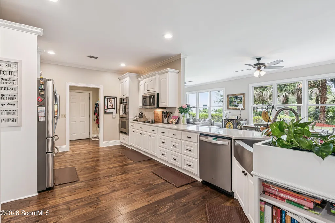
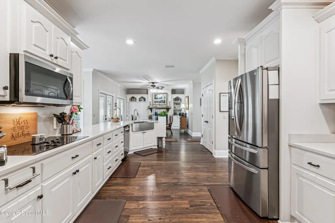
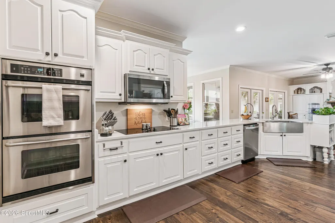
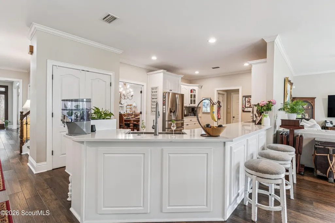
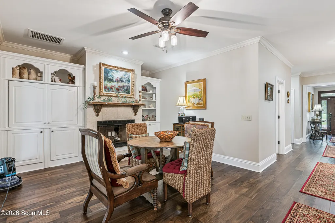
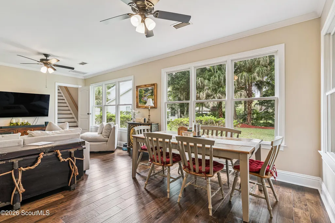
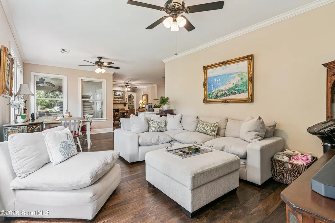
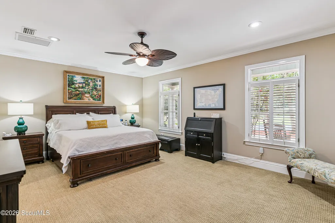
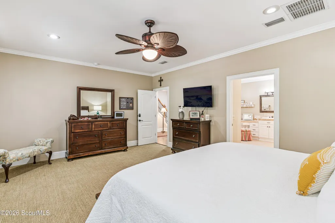
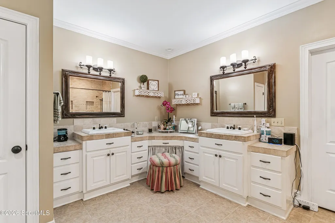
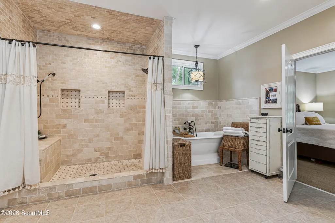
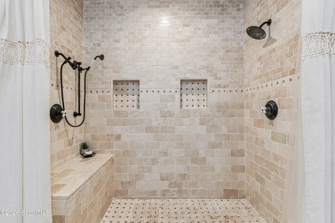
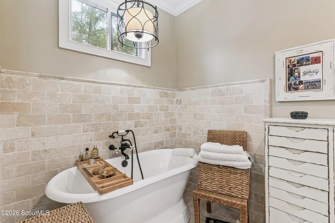
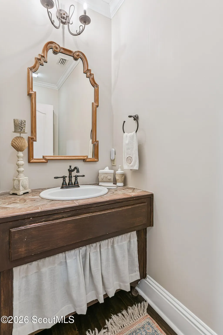
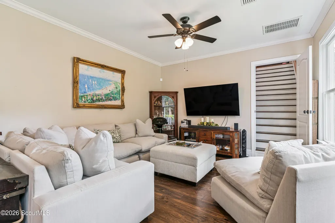
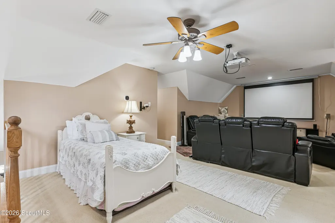
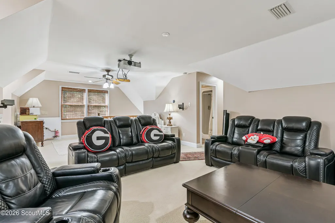
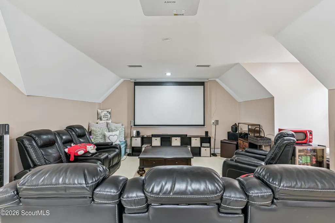
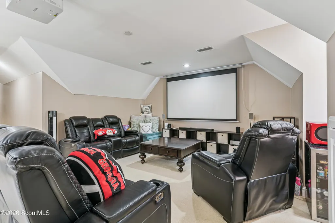
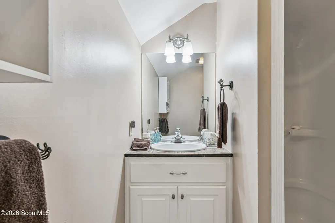
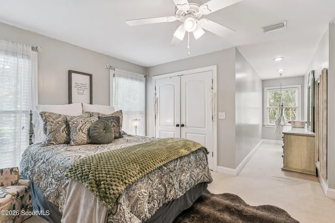
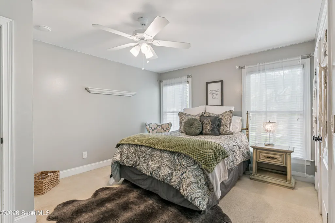
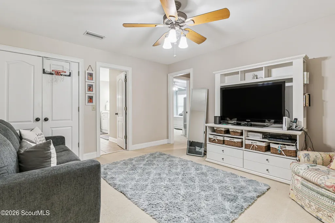
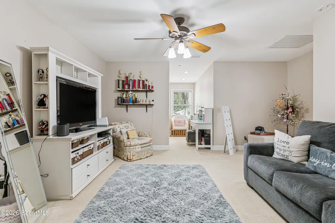
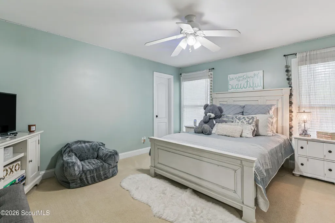
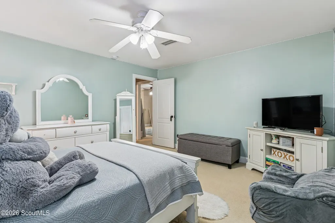
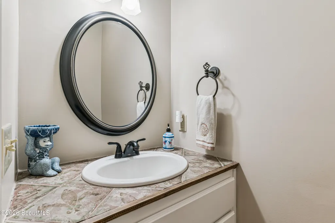
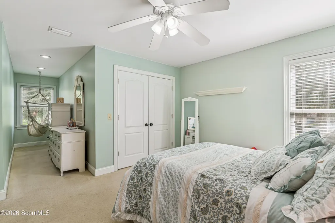
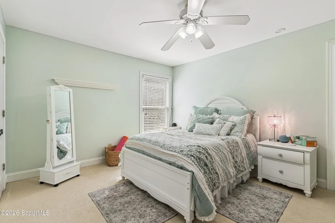
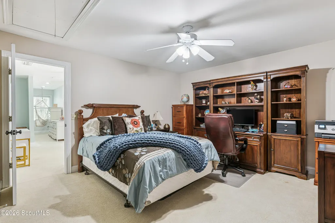
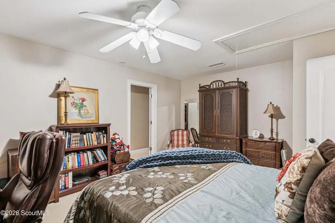
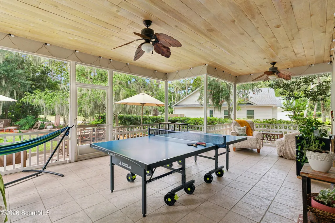
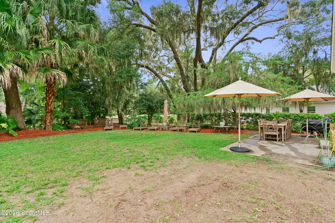
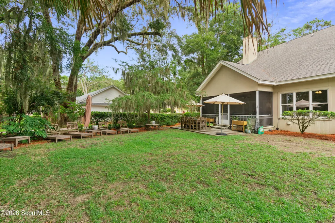
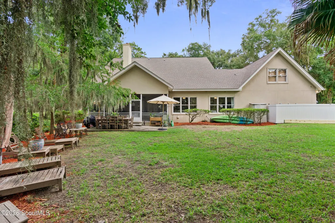
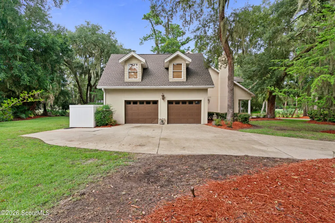
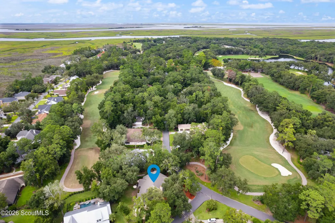
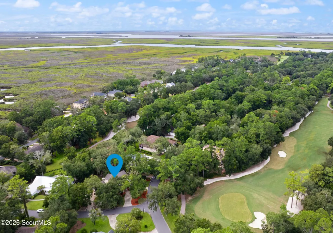
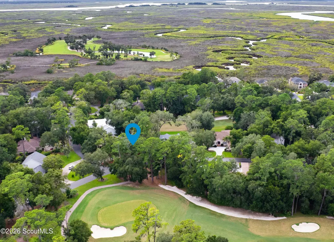
Exceptional value on St. Simons Island! You can't replicate this home, its size, and features at this price (Only $240/SQFT). This stunning, spacious home is move-in ready and ideal for a large family or for hosting guests. It features 4 bedrooms, 3 full baths, 2 half baths, a bonus room, an office, an open floor plan, and an oversized screened porch that overlooks the #2 Tee Box of the King Prince Golf Course. The layout offers flexibility, allowing for space to spread out or enjoy time together in the generous rooms. As you enter the home, you'll be greeted by a beautiful foyer with wood flooring throughout. To your left, you'll find a living room with a fireplace and a formal dining room. Toward the back of the home is an updated kitchen equipped with quartz countertops and stainless steel appliances, including a double wall oven, microwave, dishwasher, and refrigerator. The kitchen opens into an inviting eat-in area with another fireplace, a great room, and access to the screened porch. The large primary suite is located on the main level and includes an expansive bathroom and closet that can easily accommodate two people. The bathroom features an oversized walk-in shower, a separate tub, and double vanities. Upstairs, you'll find 3 guest bedrooms, an office that is large enough to be used as a bedroom, an oversized bonus room, and a walk-in attic. The backyard is spacious enough for a pool, and the owners have obtained a permit for installation and have also replaced the roof and 2 out of the 3 HVAC within the last 3 years. This home is sure to impress!
| Elementary School | Middle School | High School |
|---|---|---|
| Oglethorpe Elementary School | Glynn Middle School Middle School | Glynn Academy High School |
| Price History | |
|---|---|
| 8/26/2026 | Listed $1,150,000 |
General Features
| Living Area | 4801 |
|---|---|
| Sewer | Public Sewer |
| Heating | Electric,Heat Pump |
| Cooling | Ceiling Fan(s),Electric,Heat Pump |
| Utilities | Cable Available,Electricity Connected,Sewer Connected,Water Connected |
| Possession | Negotiable |
| Roof | Asphalt |
| Appliances | Cooktop,Dishwasher,Disposal,Ice Maker,Microwave,Refrigerator,Wall Oven |
| HOA Fee | 328 |
| Garage Spaces | 2 |
| Association Fee Includes | Other |
| Patio/Porch Features | Screened |
| Architectural Style | Cape Cod |
| Security Features | Smoke Detector(s) |
| Construction Materials | Stucco |
| Year Built | 2000 |
| Stories Count | 2 |
| Property Subtype | Single Family Residence |
| Tax Year | 2025 |
| Current Use | Residential |
| Community Features | Gated |
| Assoc Fee Paid Per | Quarterly |
| County | Glynn |
| New Construction | false |
| Property Type | Residential |
| Association Amenities | Gated,Management,Membership Application Rights,Tennis Court(s) |
| HOA | true |
| Attached Garage | true |
| Subdivision Name | Hampton Plantation |
| Garage Y/N | true |
| Total Rooms | 7 |
| Full Baths | 3 |
| Status | Active |
| Directions | Heading north on Frederica Road veer right into Lawerence Road. Hampton Plantation will be on your left toward the end of the island. Once through the gate the home will be on your left. |
| High School | Glynn Academy |
| City | St. Simons Island |
| Association Name | Association Management |
| Zoning Description | Res Single |
| MLS Area | S4: North SSI |
| Lot Size Square Feet | 17859.6 |
| Elementary School | Oglethorpe |
| Tax Annual Amount | 5858.25 |
| Middle/Junior High School | Glynn Middle School |
| Virtual Tour | https://www.propertypanorama.com/instaview/golden_isles/2002121 |
| Standard Status | Active |
| Occupancy Type | Owner |
| Legal Description | 161 Hampton Plantation |
Interior Features
| Interior Amenities | Breakfast Bar,Ceiling Fan(s),Crown Molding,Double Vanity,Pantry,Primary on First Floor,Primary Suite,Rear Stairs,Recessed Lighting |
|---|---|
| Flooring | Carpet,Tile,Wood |
| Total Fireplaces | 2 |
| Fireplace Features | Dining Room,Living Room |
| Air Conditioning Y/N | true |
| Heating Y/N | true |
| Fireplace Y/N | true |
| Half Baths | 2 |
| Laundry Features | In Hall |
| Total Bedrooms | 4 |
| LivingAreaSource | Assessor |
| Total Baths | 5 |
Exterior Features
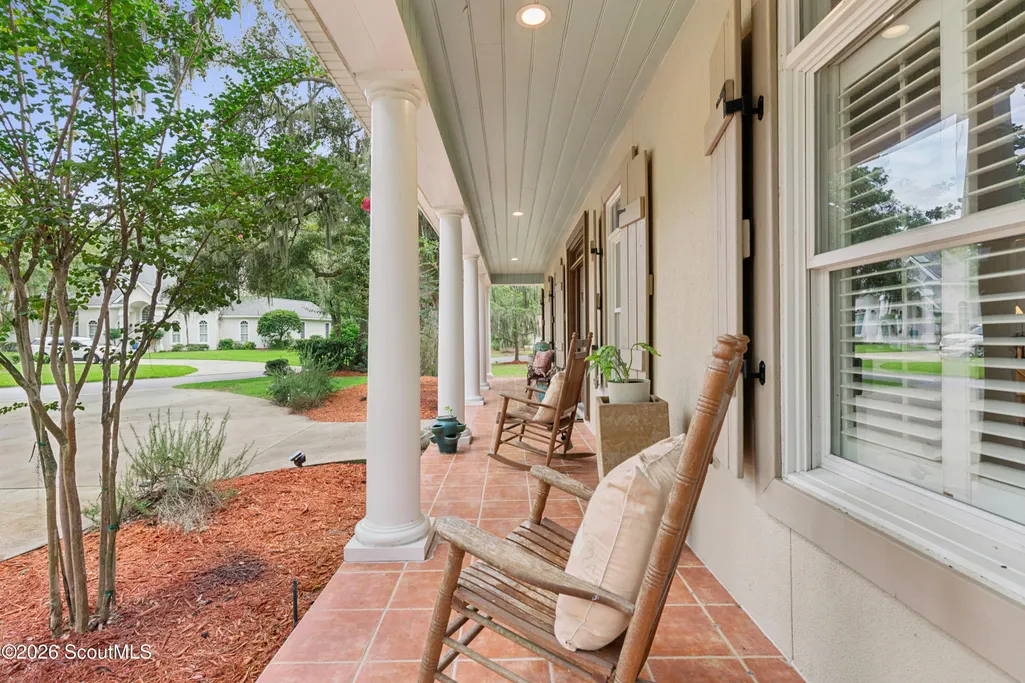
| Exterior Amenities | Columns |
|---|---|
| Parking Features | Attached,Driveway,Garage Door Opener,Paved |
| Lot Features | Back Yard,On Golf Course |
| Water Source | Public |
| Lot Size Area | 17859.6 |
| Foundation Details | Slab |
| Spa | false |
| Lot Size Acres | 0.41 |
| Road Surface Type | Paved |
| Private Pool | false |
| Waterfront Y/N | false |
Amenities
- Foreclosure
- Views
- Short Sale
- New Construction
- Adult 55+
- Lease To Own
- No HOA Fees
- Furnished
- Primary On Main
- Air Conditioning
- Seller Finance
- Green
- Fixer Upper
- Horse
- Golf
- Fireplace
- Deck
- Garage
- Basement
- Pool
Property vs Single Family Average in 31522
Price
Taxes
Year Built
In The Neighborhood
Primary On Main
St. Simons Island
$ 650,000
- Type
- Single Family
- Size
- 1,827 SqFt
- Rooms
- 3 Beds + 2.5 Baths
Primary On Main
St. Simons Island
$ 650,000
- Type
- Single Family
- Size
- 2,939 SqFt
- Rooms
- 4 Beds + 3.5 Baths
Fixer Upper
St. Simons Island
$ 1,447,500
- Type
- Single Family
- Size
- 3,856 SqFt
- Rooms
- 4 Beds + 3.5 Baths
 All information deemed reliable but not guaranteed. All properties are subject to prior sale, change or withdrawal. Neither listing broker(s) or information provider(s) shall be responsible for any typographical errors, misinformation, misprints and shall be held totally harmless. Listing(s) information is provided for consumers personal, non-commercial use and may not be used for any purpose other than to identify prospective properties consumers may be interested in purchasing. Information on this
 ©2026 Georgia Multiple Listing Service All information deemed reliable but not guaranteed. All properties are subject to prior sale, change or withdrawal. Neither listing broker(s) or information provider(s) shall be responsible for any typographical errors, misinformation, misprints and shall be held totally harmless. Listing(s) information is provided for consumer's personal, non-commercial use and may not be used for any purpose other than to identify prospective properties consumers may
 Golden Isles Association of REALTORS® All information deemed reliable but not guaranteed. All properties are subject to prior sale, change or withdrawal. Neither listing broker(s) or information provider(s) shall be responsible for any typographical errors, misinformation, misprints and shall be held totally harmless. Listing(s) information is provided for consumer's personal, non-commercial use and may not be used for any purpose other than to identify prospective properties consumers may be
