
Sold: Aug 10, 2026 - Waterfront
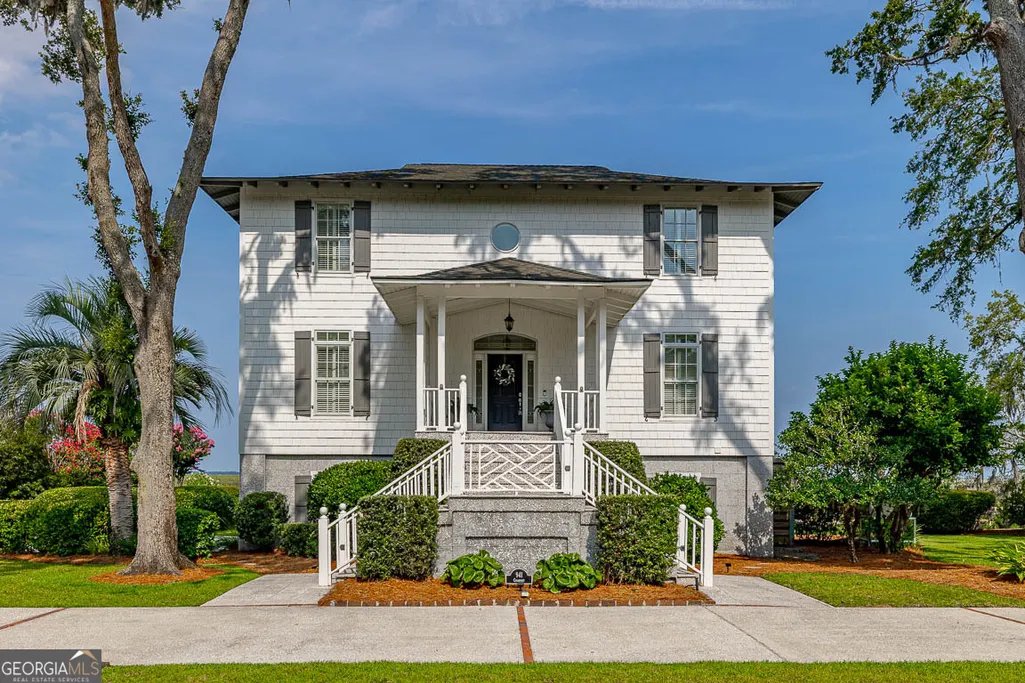
Address
941 Champney, St. Simons, GA
Price
$ 1,150,000
Property Attributes
- MLS#10784315
- TypeSingle Family
- Listing Status Sold
- CountyGlynn
- CitySt. Simons
- NeighborhoodHampton Plantation
- Zip31522
- StyleTraditional
- Year Built2005
- Taxes$ 5944
- Price$ 1,150,000
- Bedrooms4
- Full Bathrooms3
- Half Bathrooms1
- Sqr Footage3624
- Lot Size0.39 Acres
Data Source:
Georgia MLS (GAMLS)
Property Description
Set along the marsh in the prestigious gated community of Hampton Plantation, this thoughtfully designed home offers spectacular coastal views and exceptional versatility. Two expansive rear decks span the back of the home, providing front-row views of the marsh, Hampton River, and Wilson Creek, while the top level offers glimpses of the Altamaha River. The main living level is designed for entertaining and everyday enjoyment. The open kitchen features a Thermador gas range and overlooks the dining area and marsh beyond. The adjoining living room offers a gas fireplace, granite-topped wet bar, and abundant natural light. A flexible room with a full bath on this level can serve as a private office, guest suite, or optional primary bedroom. Upstairs, you'll find three additional bedrooms, including an impressive primary retreat with stunning marsh views, a generously sized walk-in closet accessed directly from the bedroom, and a luxurious bath featuring a soaking tub, separate shower and a bidet. The ground level includes a two-car garage, heated and cooled flex space, and a convenient half bath, offering endless possibilities for hobbies, fitness, recreation, or storage. Additional features include a tankless water heater supplied by two propane tanks, whole-house generator, firepit, and attic access with an emergency roof escape hatch. Located within Hampton Plantation, residents enjoy a private gated setting and access to the renowned King and Prince Golf Course, currently undergoing a significant transformation under ownership led by South Street Partners and TPG, the team behind acclaimed destinations including Kiawah Island, Palmetto Bluff, and The Cliffs. Their investment is enhancing the club experience and bringing renewed prestige to one of St. Simons Island's premier communities. A rare opportunity to enjoy marsh front living, panoramic water views, flexible living spaces, and the exciting future of Hampton Plantation. ** Seller will consider lease/purchase with qualified buyer.**
| Elementary School | Middle School | High School |
|---|---|---|
| Oglethorpe Point Elementary School | Glynn Middle School | Glynn High School |
| Price History | |
|---|---|
| 6/12/2026 | Listed $1,150,000 |
General Features
| Sewer | Public Sewer |
|---|---|
| Heating | Central,Electric |
| Cooling | Ceiling Fan(s),Central Air,Electric |
| Utilities | Propane,Underground Utilities |
| Roof | Other |
| Appliances | Cooktop,Dishwasher,Disposal,Dryer,Gas Water Heater,Microwave,Oven,Refrigerator,Stainless Steel Appliance(s),Tankless Water Heater,Washer,Water Softener |
| HOA Fee | 1300 |
| Association Fee Includes | Management Fee,Private Roads,Reserve Fund,Security |
| Architectural Style | Traditional |
| Construction Materials | Other |
| Year Built | 2005 |
| Levels | Three Or More |
| Property Subtype | Single Family Residence |
| Tax Year | 25 |
| Community Features | Gated,Street Lights |
| County | Glynn |
| New Construction | false |
| Property Type | Residential |
| HOA | true |
| Attached Garage | false |
| Contingency | With Kickout |
| Subdivision Name | Hampton Plantation |
| Garage Y/N | true |
| Full Baths | 3 |
| Close Price | 1150000 |
| Status | Sold |
| Buyer Financing | Conventional |
| Directions | From Sea Island Rd, turn north onto Frederica Rd. Travel to the roundabout and take the first exit onto Lawrence Rd. (which becomes Hampton Point Dr.) Travel for five miles and at the "V" in the road (watch for flag pole), turn off to the left onto Butler Lake Dr. Take the first left into Hampton Plantation. Gate code or notice to security required. Upon entry into Hampton Plantation, travel on Rice Mill to a left on Dungeness. Where it "T's" with Champney, turn right and the home will be immediately on your left. |
| High School | Glynn |
| City | St. Simons |
| Lot Size Units | Square Feet |
| Lot Size Square Feet | 16988.4 |
| Carport Y/N | false |
| Elementary School | Oglethorpe Point |
| Land Lease Y/N | false |
| Tax Annual Amount | 5944.91 |
| Home Warranty Y/N | false |
| Middle/Junior High School | Glynn |
| Property Condition | Resale |
| Concessions | Yes |
| Structure Type | House |
| Building Area Units | Square Feet |
| Living Area Units | Square Feet |
| Standard Status | Closed |
Interior Features
| Interior Amenities | Double Vanity,High Ceilings,Separate Shower,Tile Bath,Entrance Foyer,Walk-In Closet(s),Wet Bar |
|---|---|
| Basement | None |
| Flooring | Hardwood,Other |
| Total Fireplaces | 1 |
| Fireplace Features | Gas Log,Gas Starter,Living Room |
| Air Conditioning Y/N | true |
| Heating Y/N | true |
| Fireplace Y/N | true |
| Above Grade Finished Area | 2924 |
| Half Baths | 1 |
| Laundry Features | Other |
| Total Bedrooms | 4 |
| Below Grade Finished Area | 700 |
| Main Level Bedrooms | 1 |
| Main Level Bathrooms | 1 |
| Below Grade Finished Area Unit Type | Square Feet |
| LivingAreaSource | Other |
| Above Grade Finished Area Unit Type | Square Feet |
| Total Baths | 4 |
Exterior Features
| Parking Features | Garage,Off Street,Garage Door Opener |
|---|---|
| Lot Features | Level |
| Water Source | Public |
| Lot Size Area | 16988.4 |
| Building Area Total | 3624 |
| Lot Size Acres | 0.39 |
| Frontage Type | Marsh |
| Lot Size Source | Public Records |
| Waterfront Y/N | true |
Amenities
- Foreclosure
- Views
- Short Sale
- New Construction
- Adult 55+
- Lease To Own
- No HOA Fees
- Furnished
- Primary On Main
- Air Conditioning
- Seller Finance
- Green
- Fixer Upper
- Horse
- Golf
- Fireplace
- Deck
- Garage
- Basement
- Pool
Property vs Single Family Average in 31522
Price
Taxes
Year Built
In The Neighborhood
Primary On Main
St. Simons Island
$ 650,000
- Type
- Single Family
- Size
- 1,827 SqFt
- Rooms
- 3 Beds + 2.5 Baths
Primary On Main
St. Simons Island
$ 650,000
- Type
- Single Family
- Size
- 2,939 SqFt
- Rooms
- 4 Beds + 3.5 Baths
Fixer Upper
St. Simons Island
$ 1,447,500
- Type
- Single Family
- Size
- 3,856 SqFt
- Rooms
- 4 Beds + 3.5 Baths
 All information deemed reliable but not guaranteed. All properties are subject to prior sale, change or withdrawal. Neither listing broker(s) or information provider(s) shall be responsible for any typographical errors, misinformation, misprints and shall be held totally harmless. Listing(s) information is provided for consumers personal, non-commercial use and may not be used for any purpose other than to identify prospective properties consumers may be interested in purchasing. Information on this
 ©2026 Georgia Multiple Listing Service All information deemed reliable but not guaranteed. All properties are subject to prior sale, change or withdrawal. Neither listing broker(s) or information provider(s) shall be responsible for any typographical errors, misinformation, misprints and shall be held totally harmless. Listing(s) information is provided for consumer's personal, non-commercial use and may not be used for any purpose other than to identify prospective properties consumers may
 Golden Isles Association of REALTORS® All information deemed reliable but not guaranteed. All properties are subject to prior sale, change or withdrawal. Neither listing broker(s) or information provider(s) shall be responsible for any typographical errors, misinformation, misprints and shall be held totally harmless. Listing(s) information is provided for consumer's personal, non-commercial use and may not be used for any purpose other than to identify prospective properties consumers may be
